Metal & Steel Riding Arenas & Equine Center
Clear-span steel equestrian buildings designed around the safety, space, and long-term needs of horses, riders, and facility owners.

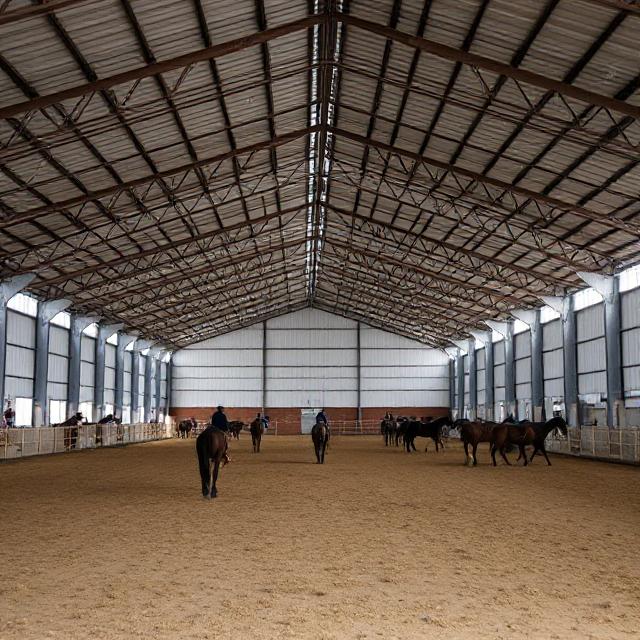
Clear-span steel equestrian buildings designed around the safety, space, and long-term needs of horses, riders, and facility owners.
Mando Metal Construction designs and builds metal and steel riding arenas for equestrian facilities throughout Nashville and Middle Tennessee. Whether you are planning an indoor riding arena, horse training facility, stable complex, or complete equine center, we can develop a steel building around the way the property will actually be used.
Clear-span steel construction provides large, uninterrupted interior space without rows of structural columns interfering with riding areas. This gives horses and riders greater freedom of movement while allowing the interior layout to be planned around arena dimensions, entrances, storage areas, stalls, tack rooms, and other facility needs.
Our team works with clients from the early design and engineering stages through construction, helping turn the requirements of the project into a durable and functional equestrian building.
Discuss Your Riding Arena Project
Mando Metal Construction can design equine buildings around a variety of riding, training, boarding, and property needs.
Large clear-span steel buildings provide the open interior space needed for riding, training, lessons, and other equestrian activities while protecting the riding area from changing weather conditions.
Steel framing makes it possible to create wide riding areas with fewer interior obstructions. Arena dimensions, ceiling height, doors, and surrounding spaces can be planned around the intended use of the facility.
Beyond the arena itself, steel construction can accommodate stables, horse barns, tack areas, equipment storage, and other spaces needed for a complete equestrian facility.
Equestrian buildings have unique structural and operational requirements. Steel construction gives owners the flexibility to create large usable spaces while also addressing durability, maintenance, and future facility needs.
A riding arena has to do more than provide square footage. The structure should support safe movement, appropriate clearances, practical access, and the day-to-day operation of the equestrian facility.
Our team considers how the building will be used before finalizing the structural design. That can include arena layout, clear height, door placement, ventilation, adjoining spaces, equipment access, and other project-specific requirements.
Each steel equine building is designed around the requirements of the specific project, including structural loads, applicable building codes, site conditions, and the intended use of the facility.
No two equestrian properties operate exactly the same way. The building can be designed around the spaces and features that make sense for your horses, riders, equipment, and daily operations.
One of the biggest advantages of a steel riding arena is the ability to create a wide, open interior. Clear-span construction reduces interior structural obstructions and gives riders more usable space for training, lessons, recreational riding, and other equestrian activities.
The open layout also provides flexibility when planning footing areas, riding patterns, gates, storage, viewing areas, and adjoining spaces. Instead of forcing your operation to fit a predetermined building layout, the structure can be developed around the requirements of the facility.
Mando Metal Construction has extensive experience with pre-engineered metal building systems and combines steel building expertise with full construction capabilities to help take projects from planning through completion.
A successful equestrian building starts with understanding how the space needs to function. Mando Metal Construction works with clients through the design and construction process to develop a building that fits the property, intended use, and long-term goals of the project.
We discuss the intended use, desired size, property, layout, features, budget considerations, and overall goals for the equestrian facility.
The building is developed around structural requirements, applicable codes, arena dimensions, access, and the additional spaces your operation requires.
Our construction team coordinates the project and brings the approved design together in the field with attention to quality, organization, and schedule.
We review the completed facility with you and make sure the finished building aligns with the requirements established for the project.
Mando Metal Construction is based in Nashville and serves commercial and specialty steel building projects throughout Middle Tennessee and surrounding areas. Our experience with pre-engineered metal buildings allows us to design and construct riding arenas and equine facilities with the open space, durability, and flexibility these projects demand.
Whether you are developing a private equestrian property, horse training facility, stable complex, or larger equine center, our team can help determine the steel building solution that best fits your goals.
Tell us what you are planning and we will help you determine the next steps.
Request a QuoteSteel makes it possible to create large clear-span interiors with fewer structural obstructions in the riding area. It is also durable, low-maintenance, resistant to termites and rot, and flexible enough to accommodate different arena dimensions and adjoining equestrian spaces.
Yes. Clear-span steel building systems can create wide open interiors without rows of columns running through the primary riding area. The achievable span depends on the dimensions, engineering requirements, and design of the individual project.
The appropriate dimensions depend on how the arena will be used, the available property, number of riders, riding discipline, equipment needs, and any additional spaces planned within the building. We evaluate those requirements during the design process rather than using one standard arena size for every project.
Yes. The building can be designed to combine the riding area with spaces such as stalls, tack rooms, feed storage, equipment areas, and other supporting spaces when they are part of the project requirements.
Yes. Insulation and ventilation options can be incorporated into the building design based on the desired level of enclosure, seasonal use, moisture management, and comfort requirements of the facility.
In many cases, a metal building can be designed with future expansion in mind. Expansion potential depends on the original structural design, property layout, site conditions, and applicable building requirements, so future growth should be discussed during the initial planning stage.
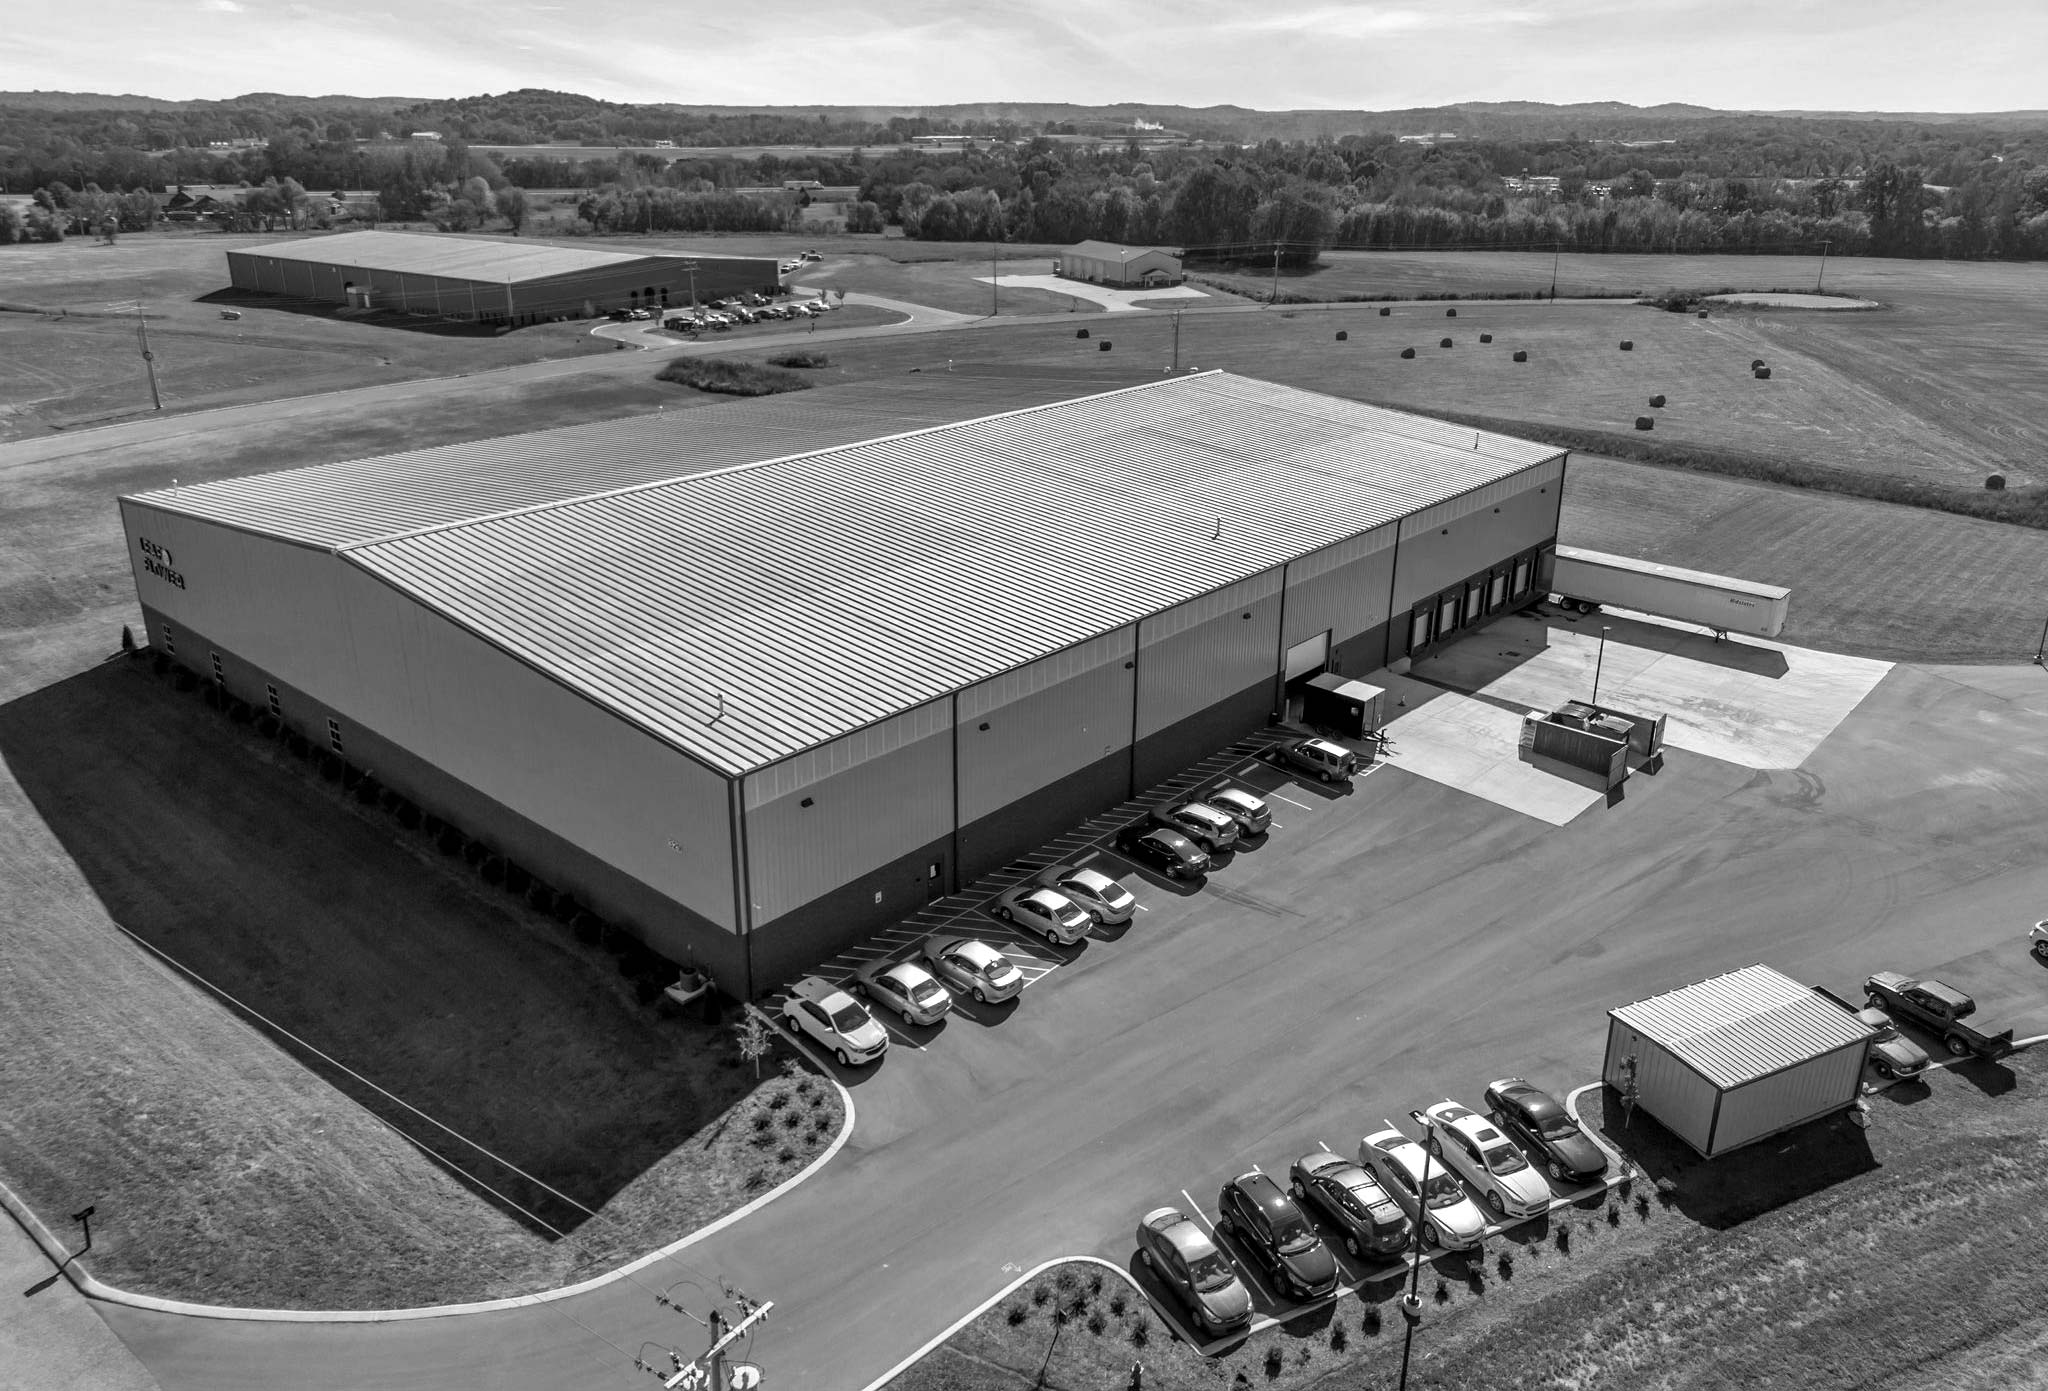
From an indoor riding arena to a complete equine center, Mando Metal Construction can help turn your project requirements into a professionally designed and constructed steel facility.
Contact our team to discuss your riding arena or equestrian building project.