Self Storage Building Construction & Steel Storage Facilities
Durable, efficient, and expandable steel storage facilities designed around your property, operation, and long-term business goals.

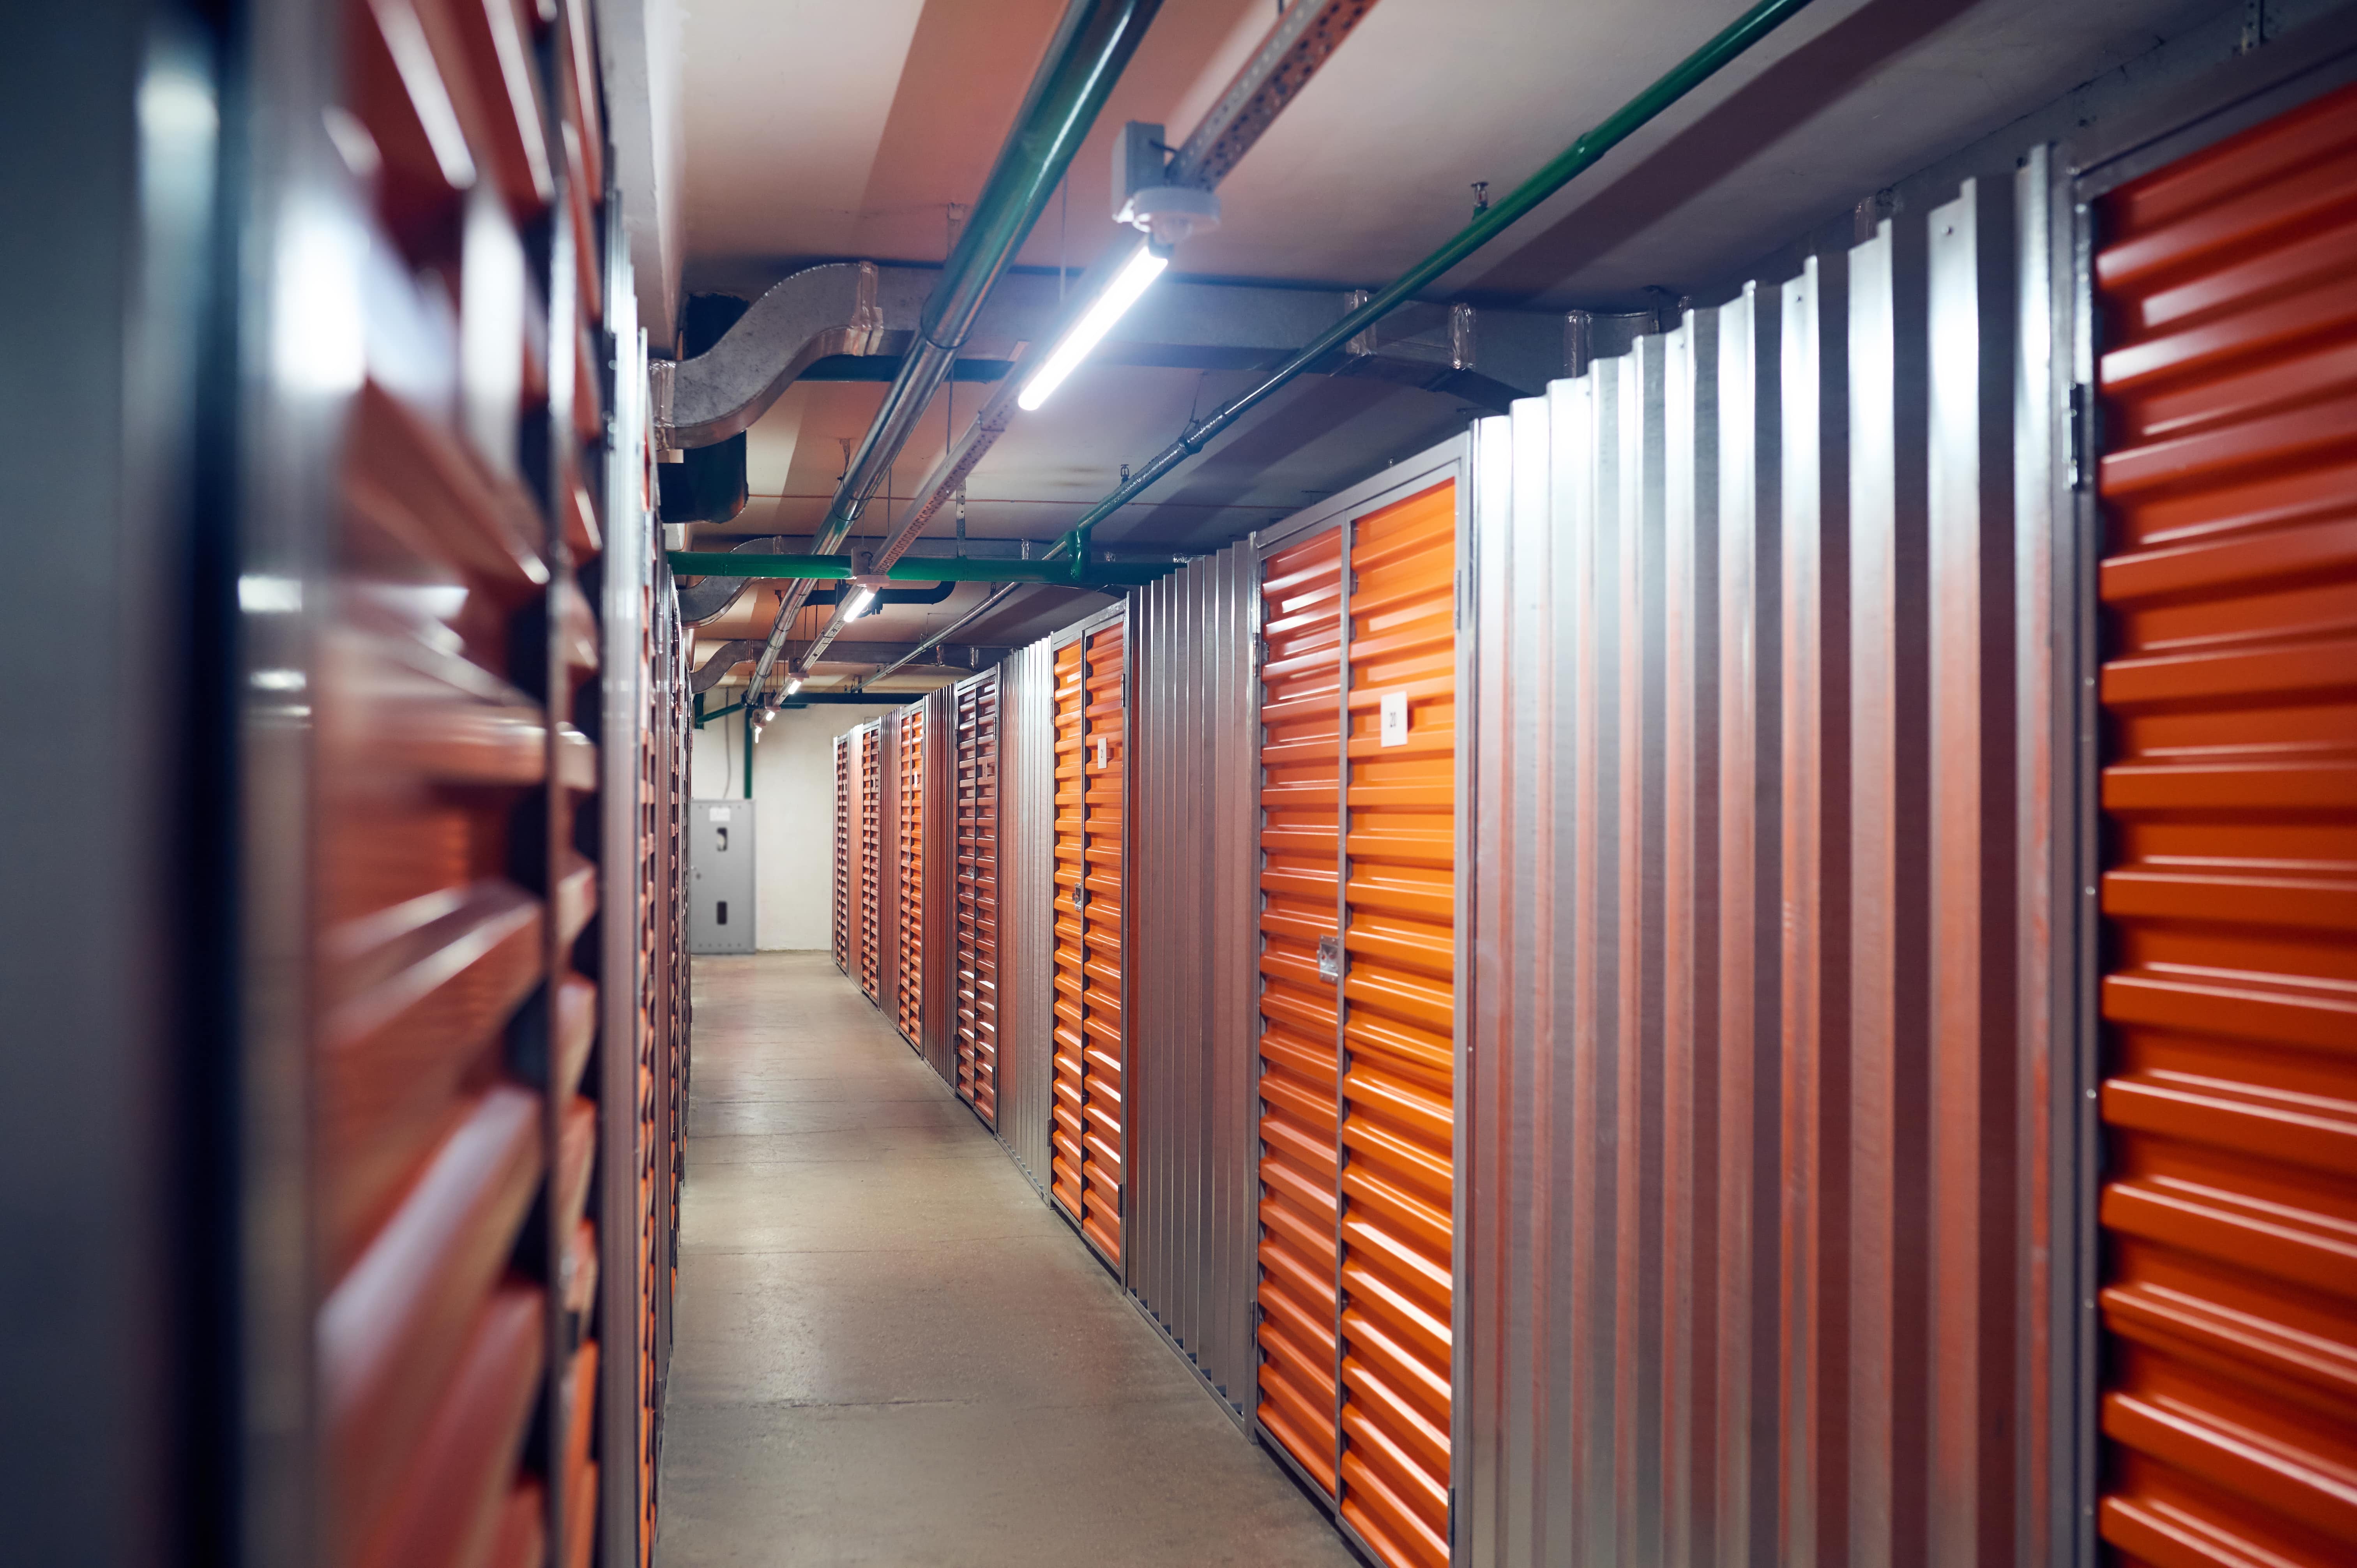
Durable, efficient, and expandable steel storage facilities designed around your property, operation, and long-term business goals.
Mando Metal Construction designs and builds self storage facilities and steel storage buildings throughout Nashville and Middle Tennessee. From individual drive-up storage buildings to larger commercial storage developments, we develop each project around the property, unit mix, access requirements, and long-term goals of the owner.
Steel construction provides the durability and design flexibility needed for modern storage facility construction. Building dimensions, unit layouts, doors, access points, insulation, and supporting spaces can be planned around how the facility will operate rather than forcing the business into a predetermined building design.
Our team works through planning, design, engineering, and construction to provide storage facility owners with a practical building solution that can support current operations and future growth.
Discuss Your Storage Facility Project
Different storage businesses require different layouts. Mando Metal Construction can develop steel storage buildings around the type of units, access, and operating requirements planned for the property.
Steel storage buildings can be designed with convenient exterior access and individual unit doors, making them well suited for properties where customers need to drive directly to their storage units.
Storage buildings can be planned with insulation, interior corridors, mechanical systems, and other building components needed for climate-controlled storage applications.
For owners planning phased growth, the site and building system can be evaluated with future units or additional storage buildings in mind. Early planning can make later expansion more practical.
A storage facility needs to protect customer property while also providing an efficient layout for the business. Pre-engineered steel construction offers several advantages for self storage developers and facility owners.
Storage facility construction involves more than putting up a steel shell. The building layout should support how customers enter the property, reach their units, move belongings, and use the facility on a daily basis.
We consider unit configuration, door placement, vehicle access, circulation, building dimensions, interior spaces, and other project-specific requirements during planning and design.
Each project has different site conditions and operational requirements. Our team develops the building around the available property, applicable codes, structural requirements, and the intended use of the storage facility.
Storage facility owners can incorporate building features that support customer access, security, efficient operations, and future business needs.
Pre-engineered metal building systems provide storage facility owners with a flexible way to develop durable commercial storage space. Structural framing, wall systems, roof systems, doors, and building dimensions can be coordinated around the requirements of the project.
Mando Metal Construction has experience with pre-engineered metal building construction and can help coordinate the building from initial planning through completed construction.
For projects that require larger open storage areas rather than individual self storage units, we also construct steel warehouses and steel distribution centers.
Successful self storage construction starts with understanding the property, desired unit mix, customer access, and long-term goals of the business. Mando Metal Construction works with owners through the design and construction process to develop a facility around those requirements.
We discuss the site, intended facility use, desired unit mix, access, building size, project requirements, and goals for the development.
The storage buildings are developed around structural requirements, applicable codes, building dimensions, unit layouts, doors, and access needs.
Our construction team coordinates the project and brings the approved design together in the field with attention to quality, organization, and schedule.
We review the completed storage facility with you and make sure the finished building aligns with the requirements established for the project.
Mando Metal Construction is based in Nashville and builds commercial metal buildings throughout Middle Tennessee and surrounding areas. Our experience with steel construction allows us to develop self storage facilities that balance durability, efficient layouts, customer access, and future growth.
Whether you are planning a new self storage development, additional buildings for an existing property, drive-up units, or climate-controlled storage space, our team can help determine the building approach that best fits the project.
Tell us what you are planning and we will help you determine the next steps.
Request a QuoteSteel provides a durable structural system that is resistant to rot and termites while offering flexibility in building dimensions and unit layouts. It can also accommodate drive-up units, insulated spaces, interior corridors, and other features commonly needed in self storage facilities.
Important considerations include the property size, desired number and mix of units, vehicle circulation, customer access, building placement, drainage, security, climate-controlled space, and plans for future growth. These factors should be evaluated early because they can affect the building layout and overall development plan.
Yes. Steel storage buildings can be designed with individual exterior doors and vehicle access so customers can drive directly to their units. The layout depends on the property, building placement, unit sizes, and circulation requirements.
Yes. Storage facilities can incorporate insulation, interior corridors, mechanical systems, and other building components needed for climate-controlled areas. These requirements should be identified during planning so they can be incorporated into the building design.
In many cases, storage developments can be planned with future expansion in mind. The ability to add units or additional buildings depends on the original site layout, available property, utilities, drainage, structural design, and applicable development requirements.
Mando Metal Construction works with clients through the planning, design, engineering, and construction stages of the project. The exact scope is established for each job based on the property and the owner’s project requirements.
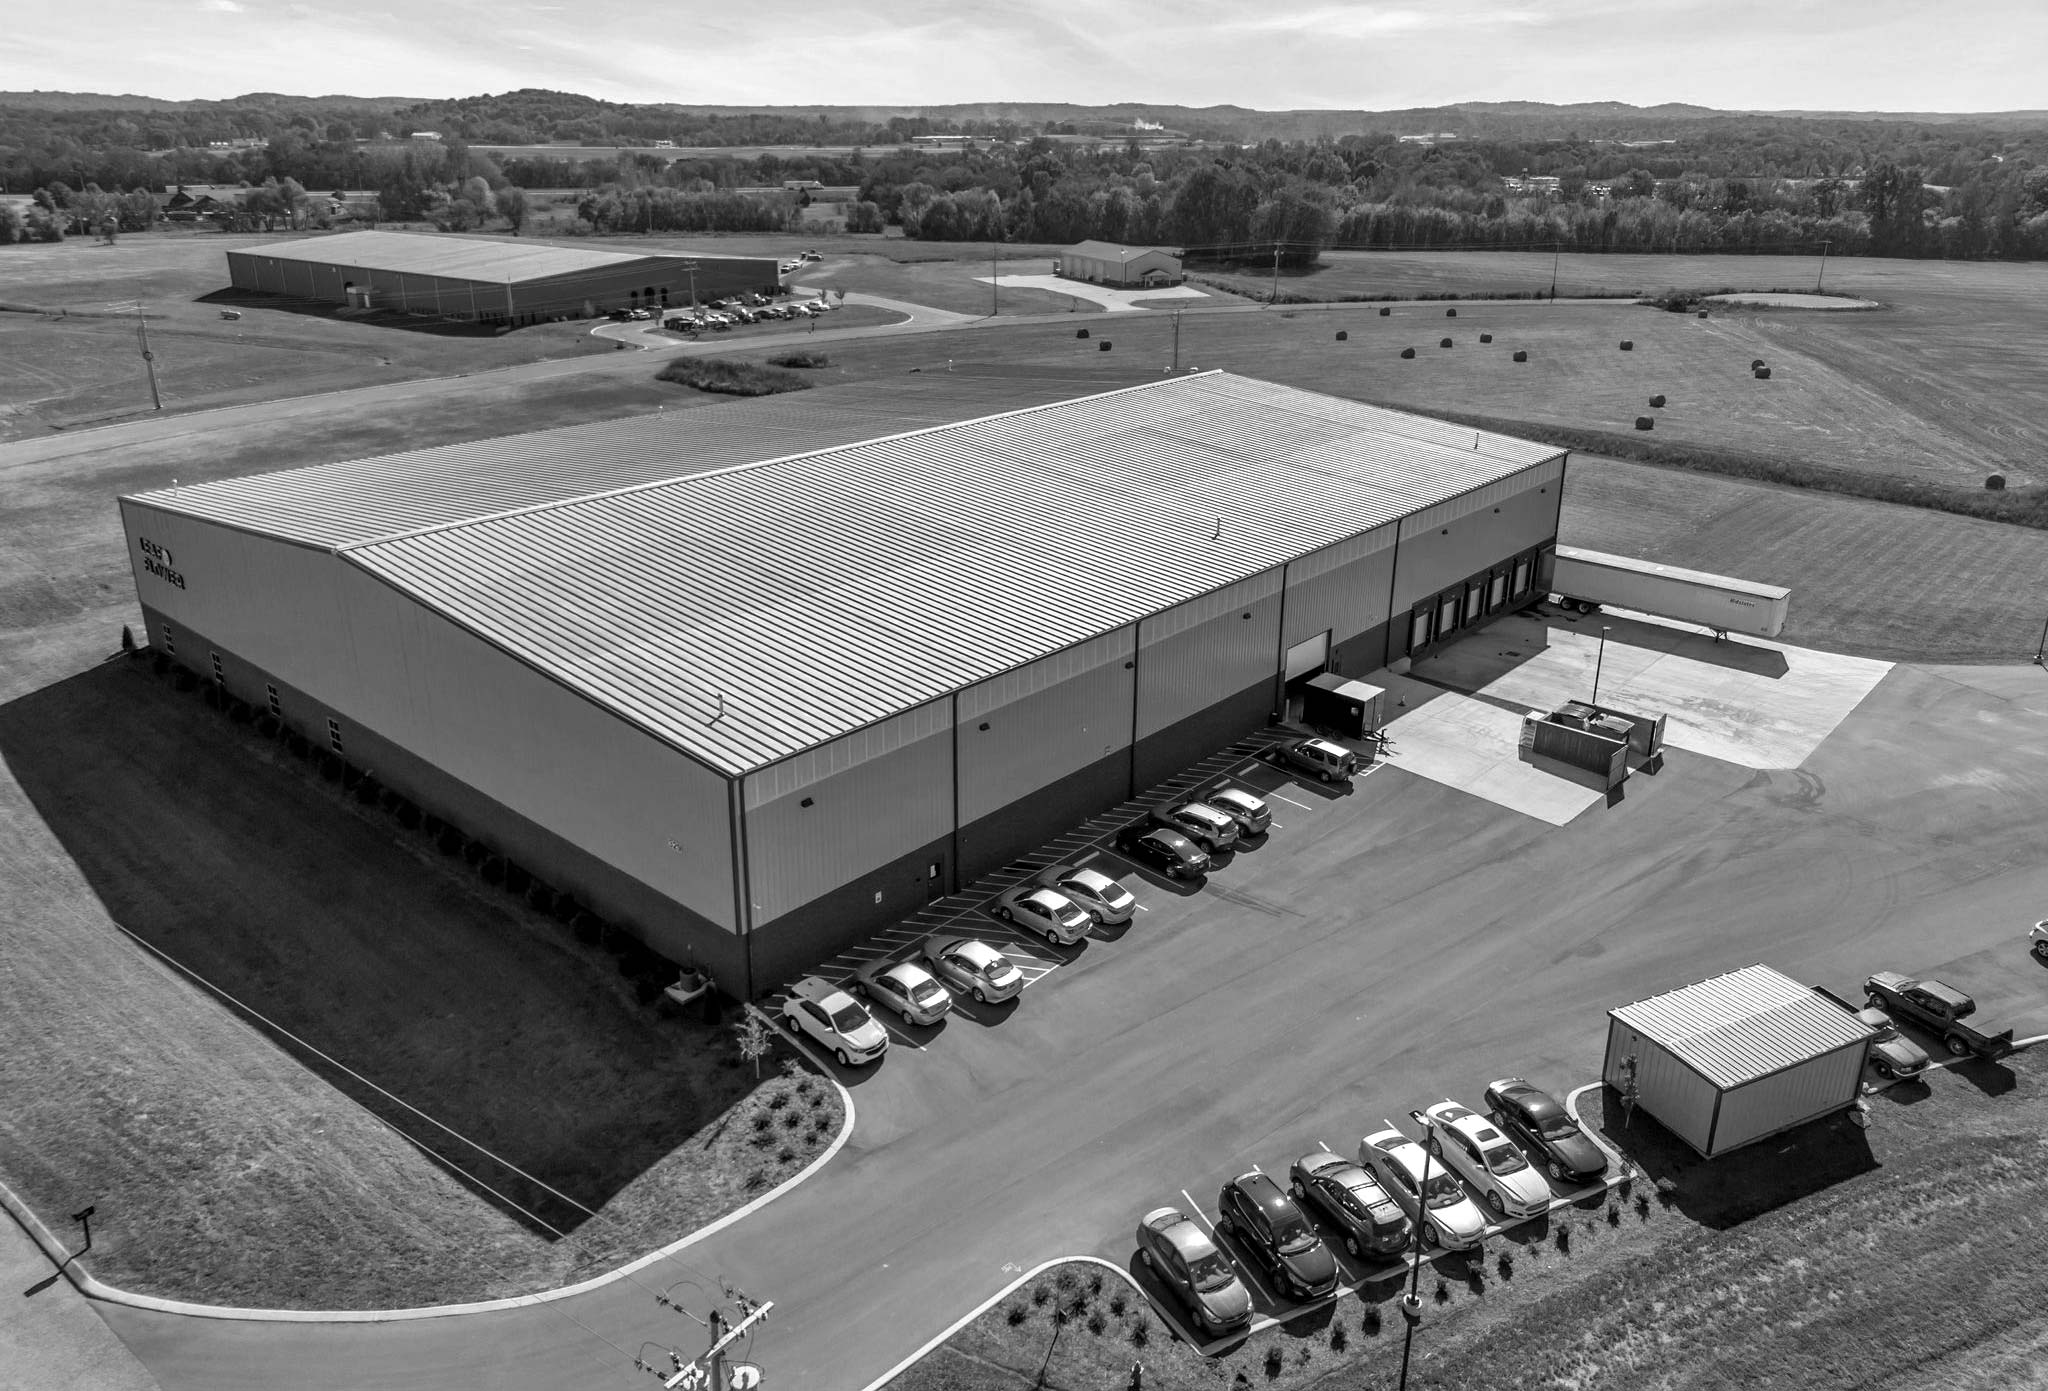
From a new drive-up storage property to an expandable commercial storage development, Mando Metal Construction can help turn your project requirements into a professionally designed and constructed steel facility.
Contact our team to discuss your self storage building construction project.